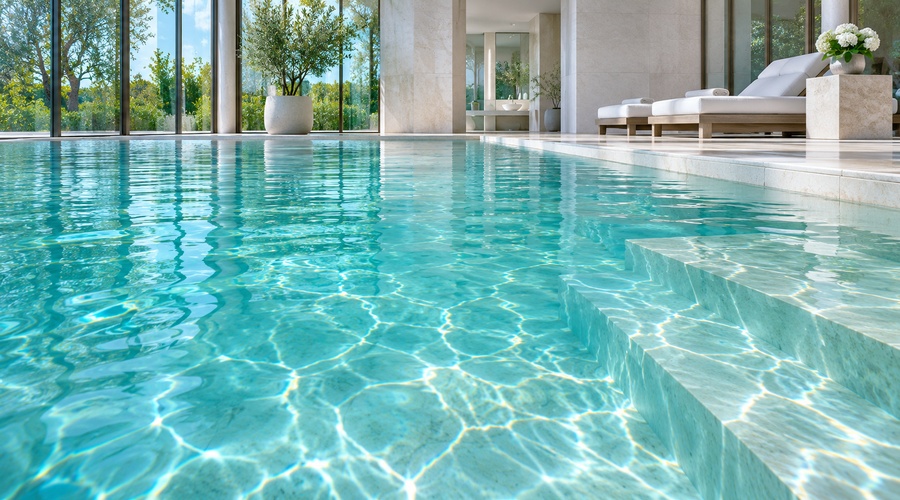
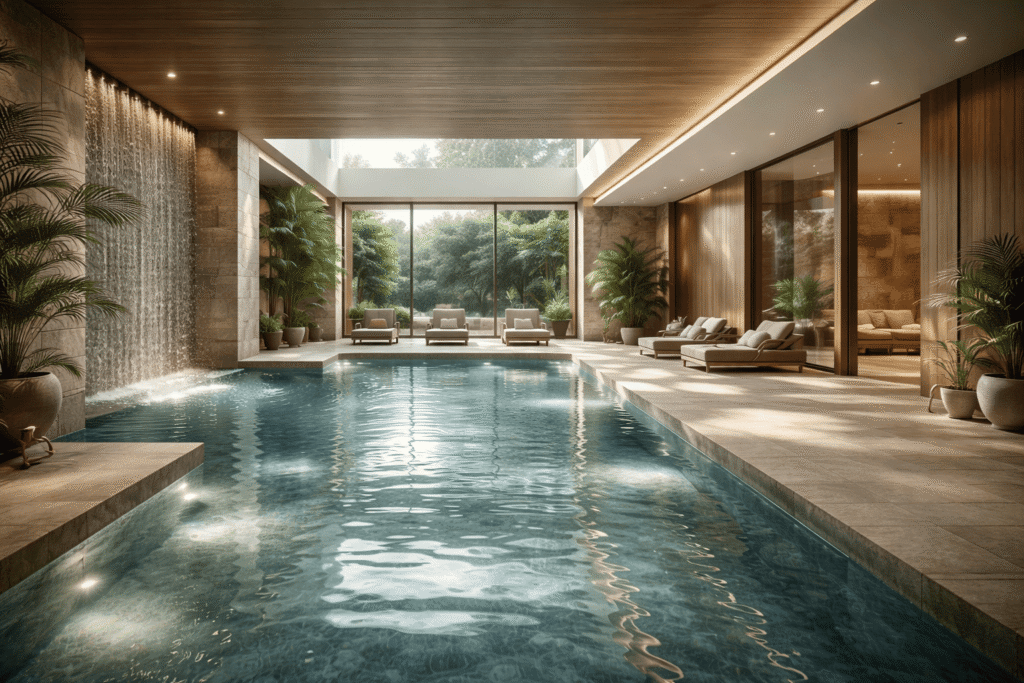
Integrating a sauna and a cold plunge pool within the same space involves far more than simply placing two installations adjacent to each other.
➜ Their combined operation requires a meticulous study of user flows, safety, environmental conditions, and the specific technical demands of each experience.
In private residences, luxury hotels, and high-end wellness centres, the design of thermal contrast spaces calls for seamless coordination between architecture, hydraulic engineering, climate control, and water treatment from the earliest stages of the project.
We will share more about this today. We invite you to read on.
👉 Discover our Architecture of Wellbeing service
What are thermal contrast spaces?
Thermal contrast spaces integrate alternating hot and cold experiences as part of a curated wellness journey.
Their configuration depends on the overarching project concept, the profile of the users, and the anticipated usage conditions.
Rather than focusing purely on therapeutic claims, the true complexity of these facilities lies in their precise technical and spatial execution within exclusive architectural projects.
It is essential to take the following into account:
- Dual-station coordination: spatial alignment between heat sources (saunas, steam rooms, or thermal cabins) and cold stations (cold plunge pools, contrast showers, or snow rooms), ensuring independent thermal insulation for each enclosure.
- Circulation architecture: designing short, fluid, and safe pathways between wet areas and resting zones, preventing flow bottlenecks, cross-humidity, and slip hazards.
- Plant room engineering: quiet integration of dedicated chiller units, specific dehumidification systems to prevent condensation, and water treatment circuits sized to maintain flawless water clarity.
💡 In high-end residences, luxury hotels, and exclusive wellness spaces, a well-executed contrast facility stands out because its hidden engineering invisibly supports a sophisticated and functional design.
Key criteria in thermal facility design
Addressing a project of this scale demands precise coordination of multiple technical and architectural variables.
From the initial planning phase, the most important decisions are structured across the following core areas:
| Project domain | Key criteria to resolve |
| Layout & flow | Seamless relationship between experiences and optimised user circulation. |
| Heat areas | Optimal thermal conditions, ventilation systems, and material selection. |
| Cold areas | Refrigeration systems, drainage, water treatment, and safety protocols. |
| Rest zones | Privacy, lighting design, acoustic control, and overall comfort. |
| Technical installations | Harmonious equipment integration and accessibility for efficient maintenance. |
| Operations | Anticipated occupancy, cleaning protocols, and specific facility demands. |
Technical integration of cold experiences
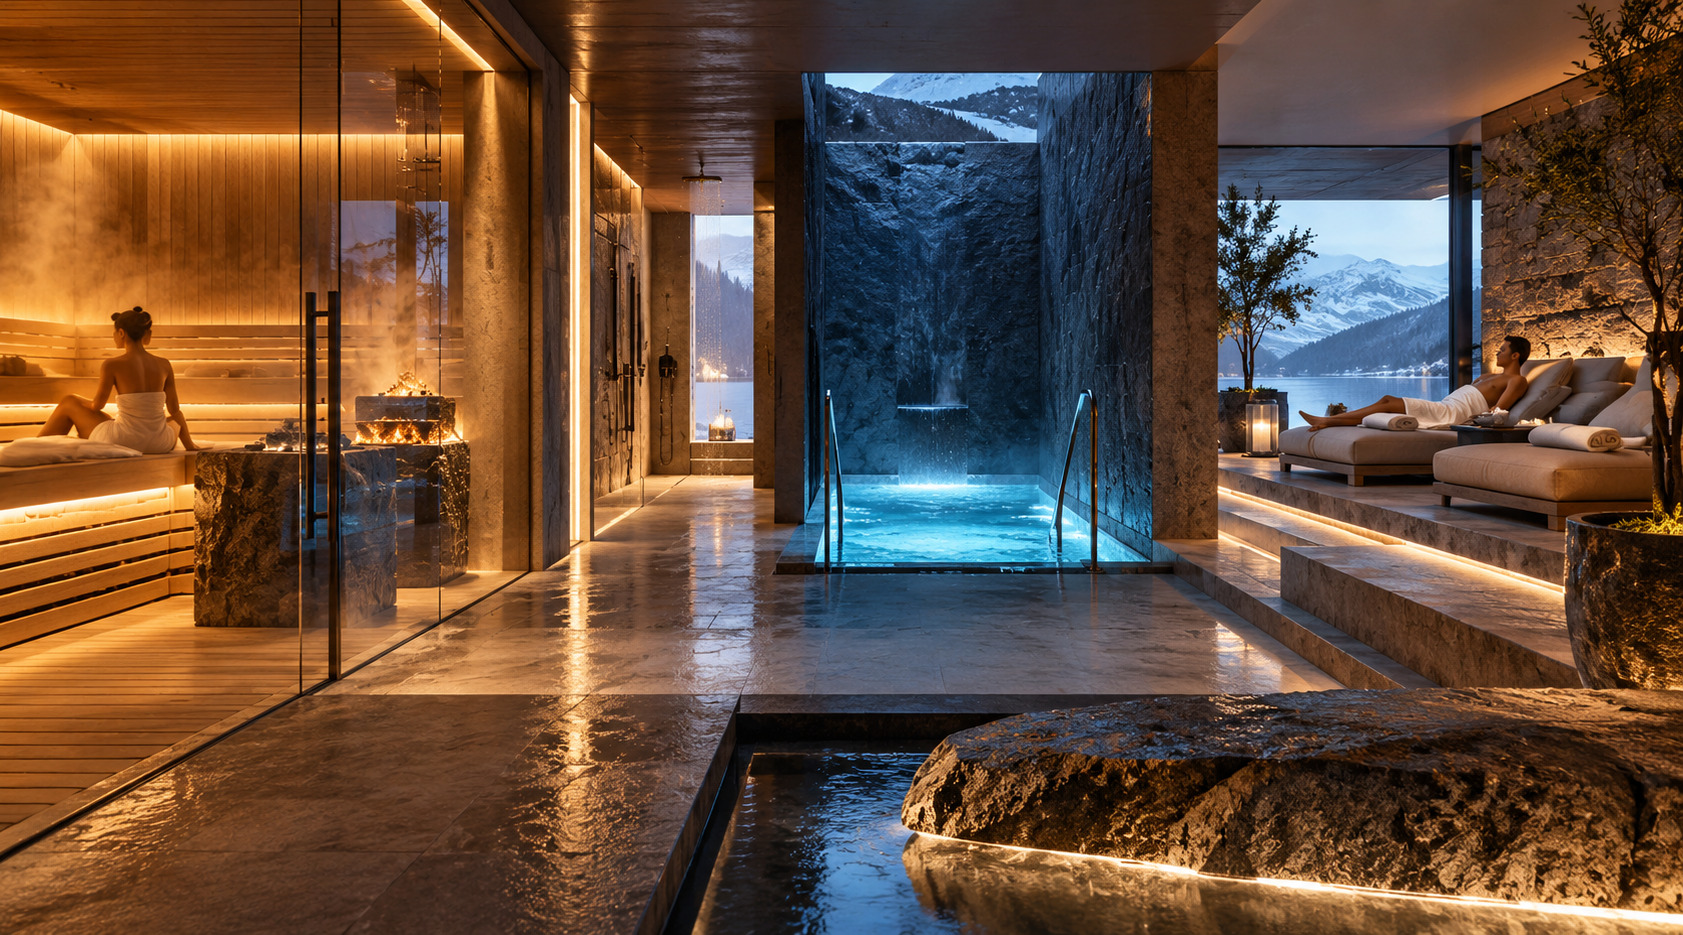 Selecting elements such as a cold plunge pool, a contrast shower, or specialised cold features directly dictates the engineering requirements of the plant room.
Each option demands rigorous sizing of the refrigeration equipment needed to maintain water temperature, dedicated drainage systems, appropriate ventilation to prevent moisture build-up, highly condensation-resistant materials, and convenient access for periodic maintenance routines.
Spatial circulation, layout, and safety
The layout must facilitate smooth transitions between experiences, avoiding unnecessary walking distances, user bottlenecks, and conflicts between wet areas and resting zones.
The physical proximity between installations is evaluated alongside safety, accessibility, privacy, and maintenance requirements.
In hotel and resort projects, this approach must also account for simultaneous guest flows and peak-hour occupancy rates.
Architecture of resting zones
Resting areas must be designed according to the overall wellness concept, anticipated occupancy levels, and the desired degree of privacy.
Their positioning, acoustics, lighting, and furniture contribute directly to guest comfort, clearly differentiating active spaces from environments dedicated strictly to repose and unwinding.
Engineering and technical demands in the plant room
This section represents the functional core of the project and demands primary focus during the design phase:
➜ Refrigeration sizing
Precise calculation based on plunge pool water volume and estimated usage conditions.
➜ Filtration and recirculation
Filtration and treatment equipment properly sized to maintain required water quality standards, alongside corresponding controls and maintenance routines.
➜ Waterproofing and flooring
Advanced construction solutions to prevent seepage and ensure slip-resistant, safe surfaces.
➜ Climatisation and hygrothermal control
Specific ventilation, humidity control, and effective prevention of condensation.
➜ Maintenance and acoustics
Strategic equipment placement, convenient technical access, and acoustic insulation to prevent unwanted vibrations.
➜ Automation
Intelligent integration of systems with the building’s overall smart automation network.
How to adapt a thermal contrast space to each project?
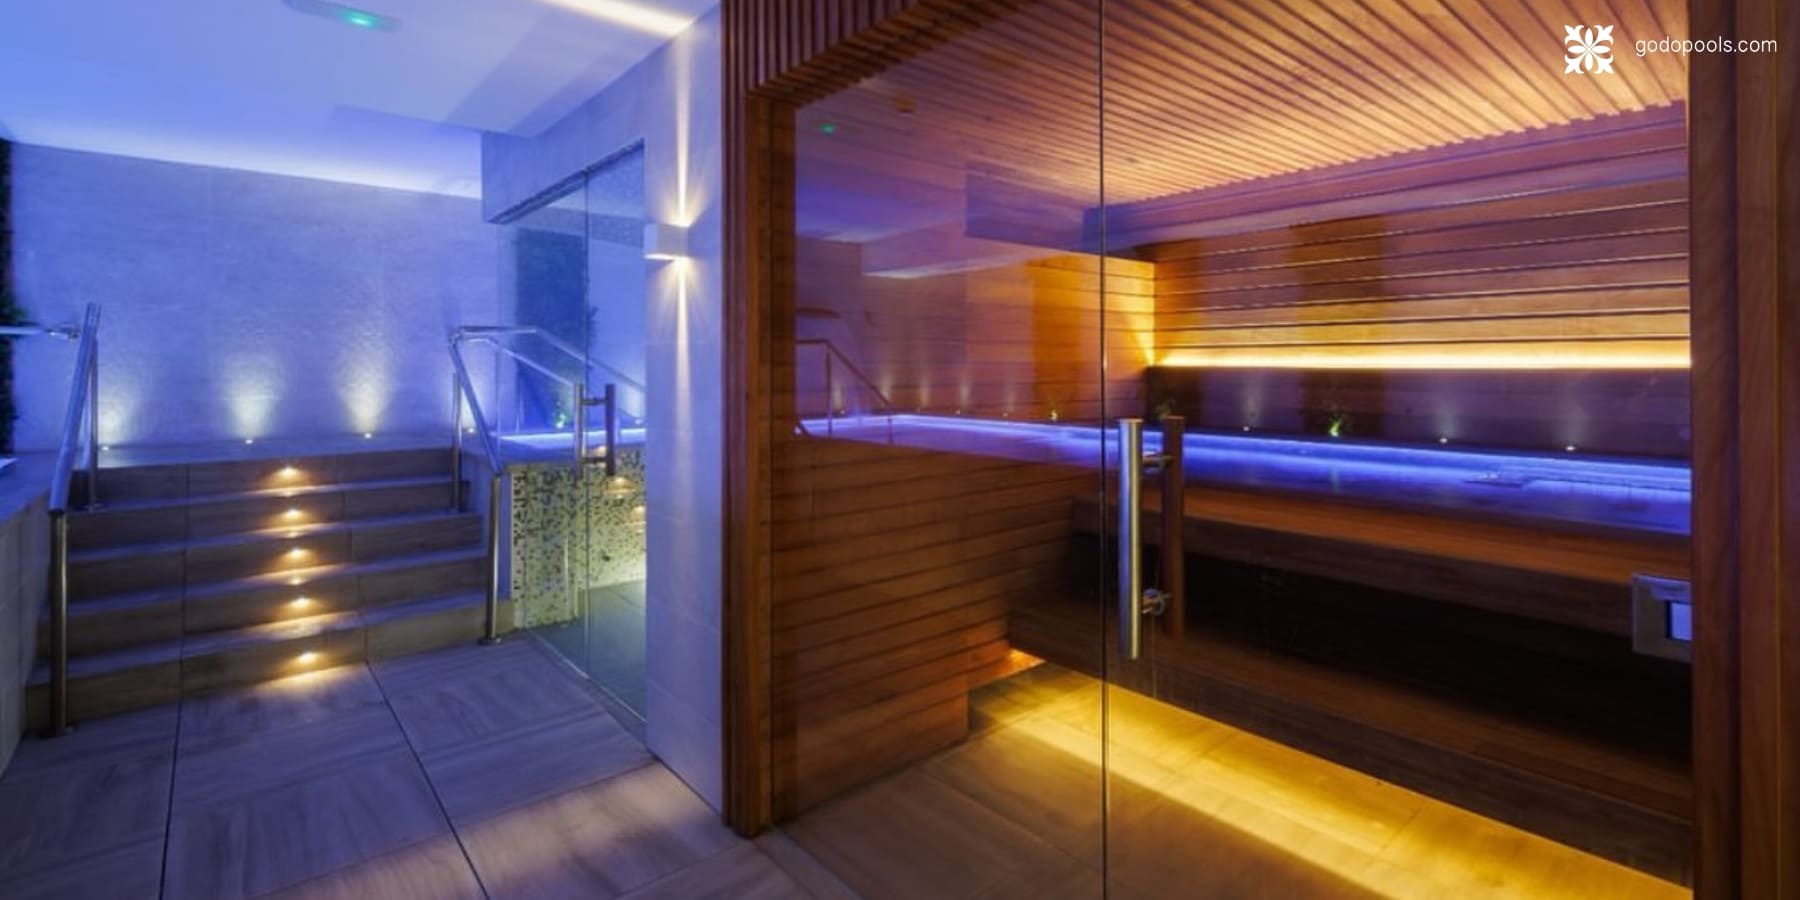 The versatility of these installations allows them to be seamlessly integrated into diverse typologies, tailoring the engineering and spatial layout to the specific needs of each client:
➜ Private residences
Prioritise absolute privacy, aesthetic harmony with the architectural design of the home, and extreme ease of daily use and maintenance.
➜ Hotels and resorts
The focus shifts to operational capacity and component durability.
This requires sizing the plant room to absorb continuous peak demand, selecting high-wear-resistant surface finishes, and designing user pathways that guarantee smooth guest flows without intersecting with service areas.
➜ Specialised wellness centres
Bespoke designs tailored to faithfully respond to the specific experiences offered, optimising pathways and specific technical requirements.
Conclusion
A well-executed thermal contrast space requires far more than simply selecting a sauna and a cold installation.
➜ Its overall quality depends entirely on how architecture, user flows, environmental conditions, and technical systems are integrated.
At GodoPools, we design and develop bespoke wellness spaces, coordinating hydraulic engineering, water treatment, climatisation, and technical installations with the architectural vision of every project.
📥 Get in touch with our technical team to develop your wellness space project alongside experts. 
Frequently asked questions (FAQs)
➜ What aspects must be studied when designing a thermal contrast space?
It is essential to coordinate space architecture from the outset with hydraulic engineering, ventilation, refrigeration systems, user circulation paths, and maintenance needs.
➜ Can a thermal contrast zone be integrated into a private residence?
Yes, it is entirely feasible. In residential projects, the recommendation is to focus on optimising available space, guaranteeing absolute privacy, automated operation, and aesthetic integration in harmony with the property’s architecture.
➜ What technical installations are required for a cold plunge pool inside a spa?
It may require a dedicated chiller unit, a specialized filtration and recirculation system, specific drainage, waterproof linings, and adequate ventilation of the surrounding space—all tailored to project demands.
➜ How are heat and cold zones coordinated with ventilation and water treatment?
Through an integrated engineering project that calculates thermal loads, sizes air flow rates to prevent condensation, and ensures water treatment complies with strict health standards.