ARCHITECTURE OF WELLBEING

Fitness spaces

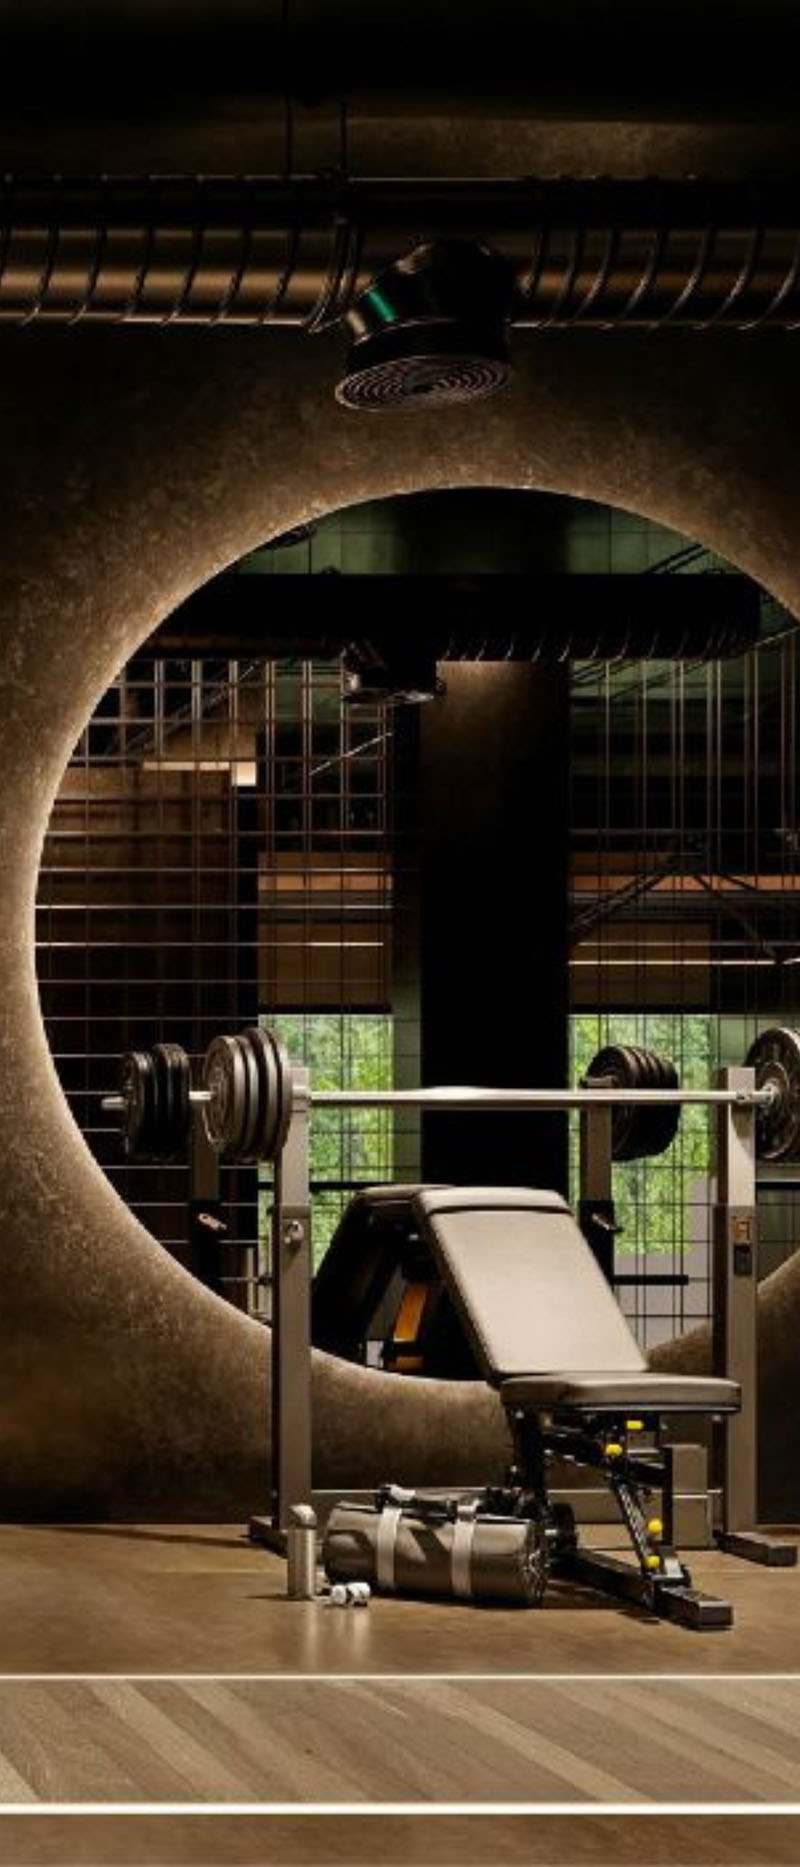
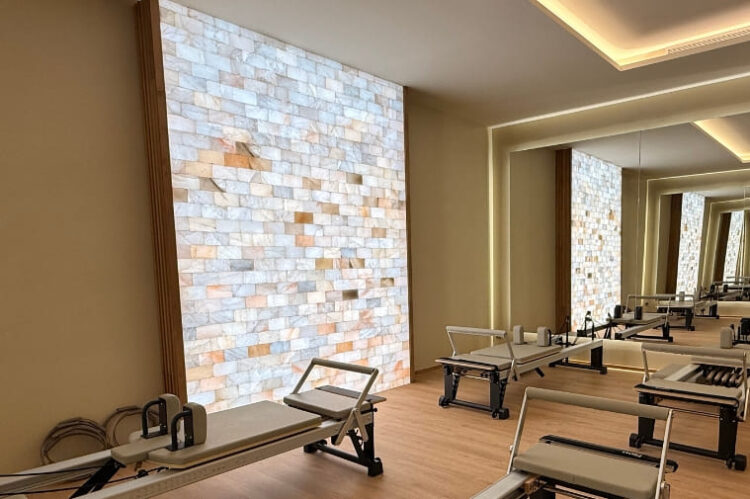
We design and build refined fitness spaces integrated into holistic wellbeing architecture.
From private residences to luxury hotels, each project balances performance, comfort and aesthetics.
Every space is conceived to feel coherent, calm and intentionally designed.

Fitness design

Fitness spaces are an essential part of contemporary wellbeing architecture.
We conceive and develop environments dedicated to movement, strength and mindfulness, designed with the same care, materiality and balance as wellness areas.

Each fitness project responds to the way the space will be used, lived and integrated.
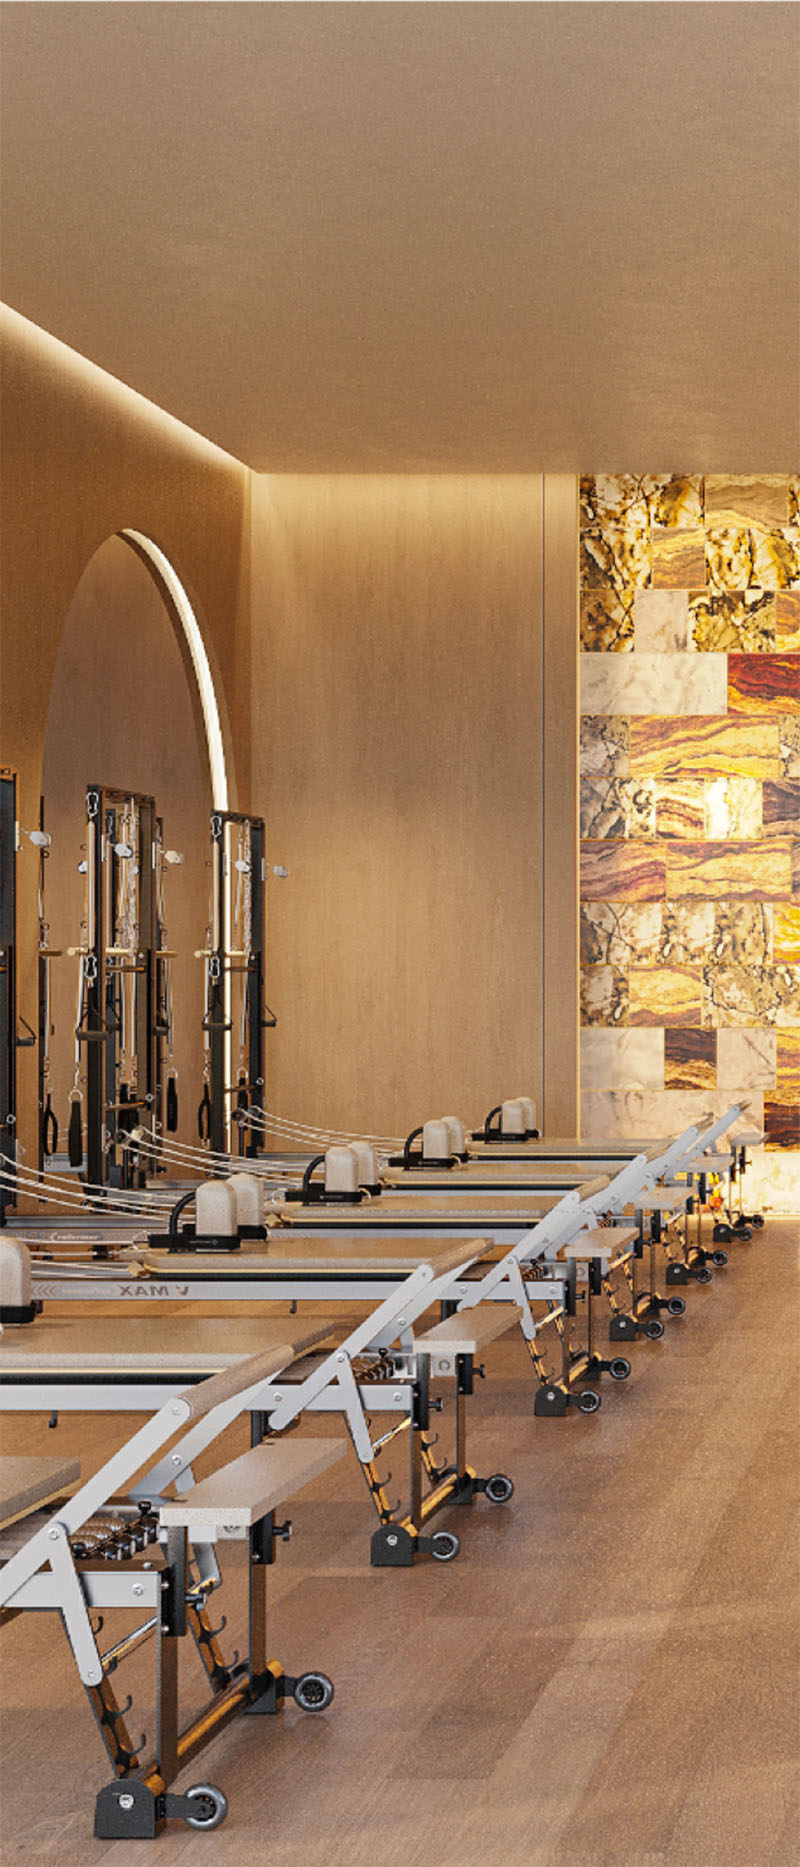
  • Purposeful spacesEvery fitness space is designed with a clear intention, whether for training, recovery, flexibility or mindfulness. Form, flow and functionality are carefully aligned.
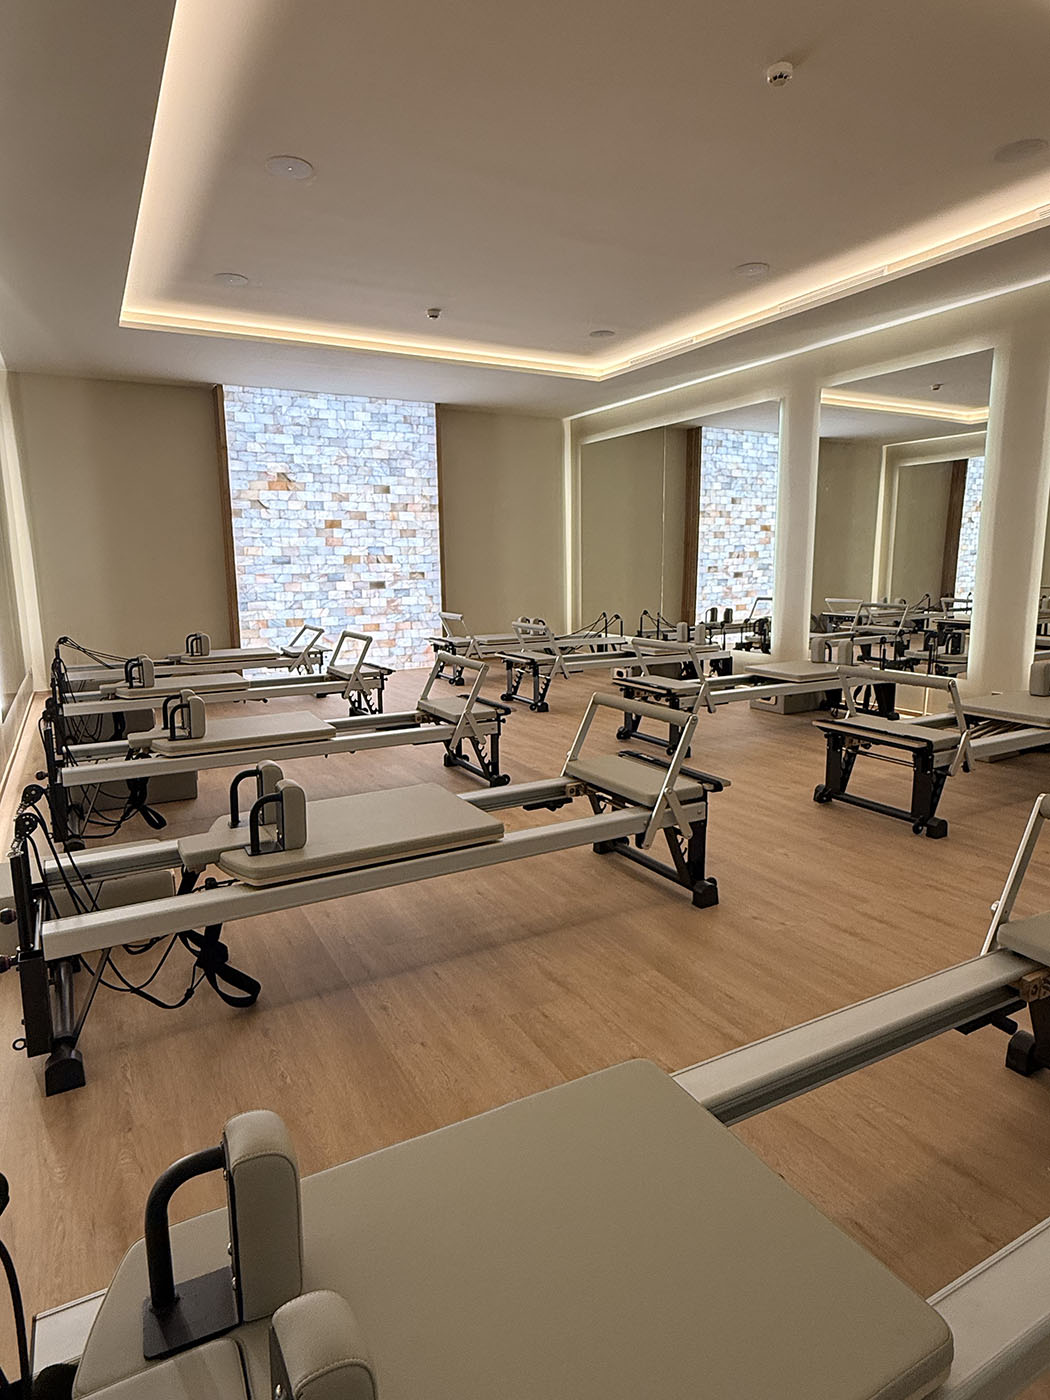
  • Versatile programsWe design a wide range of fitness spaces, including yoga and pilates studios, strength and cardio rooms, and multifunctional training areas. Spaces adapt to different disciplines while maintaining architectural coherence.
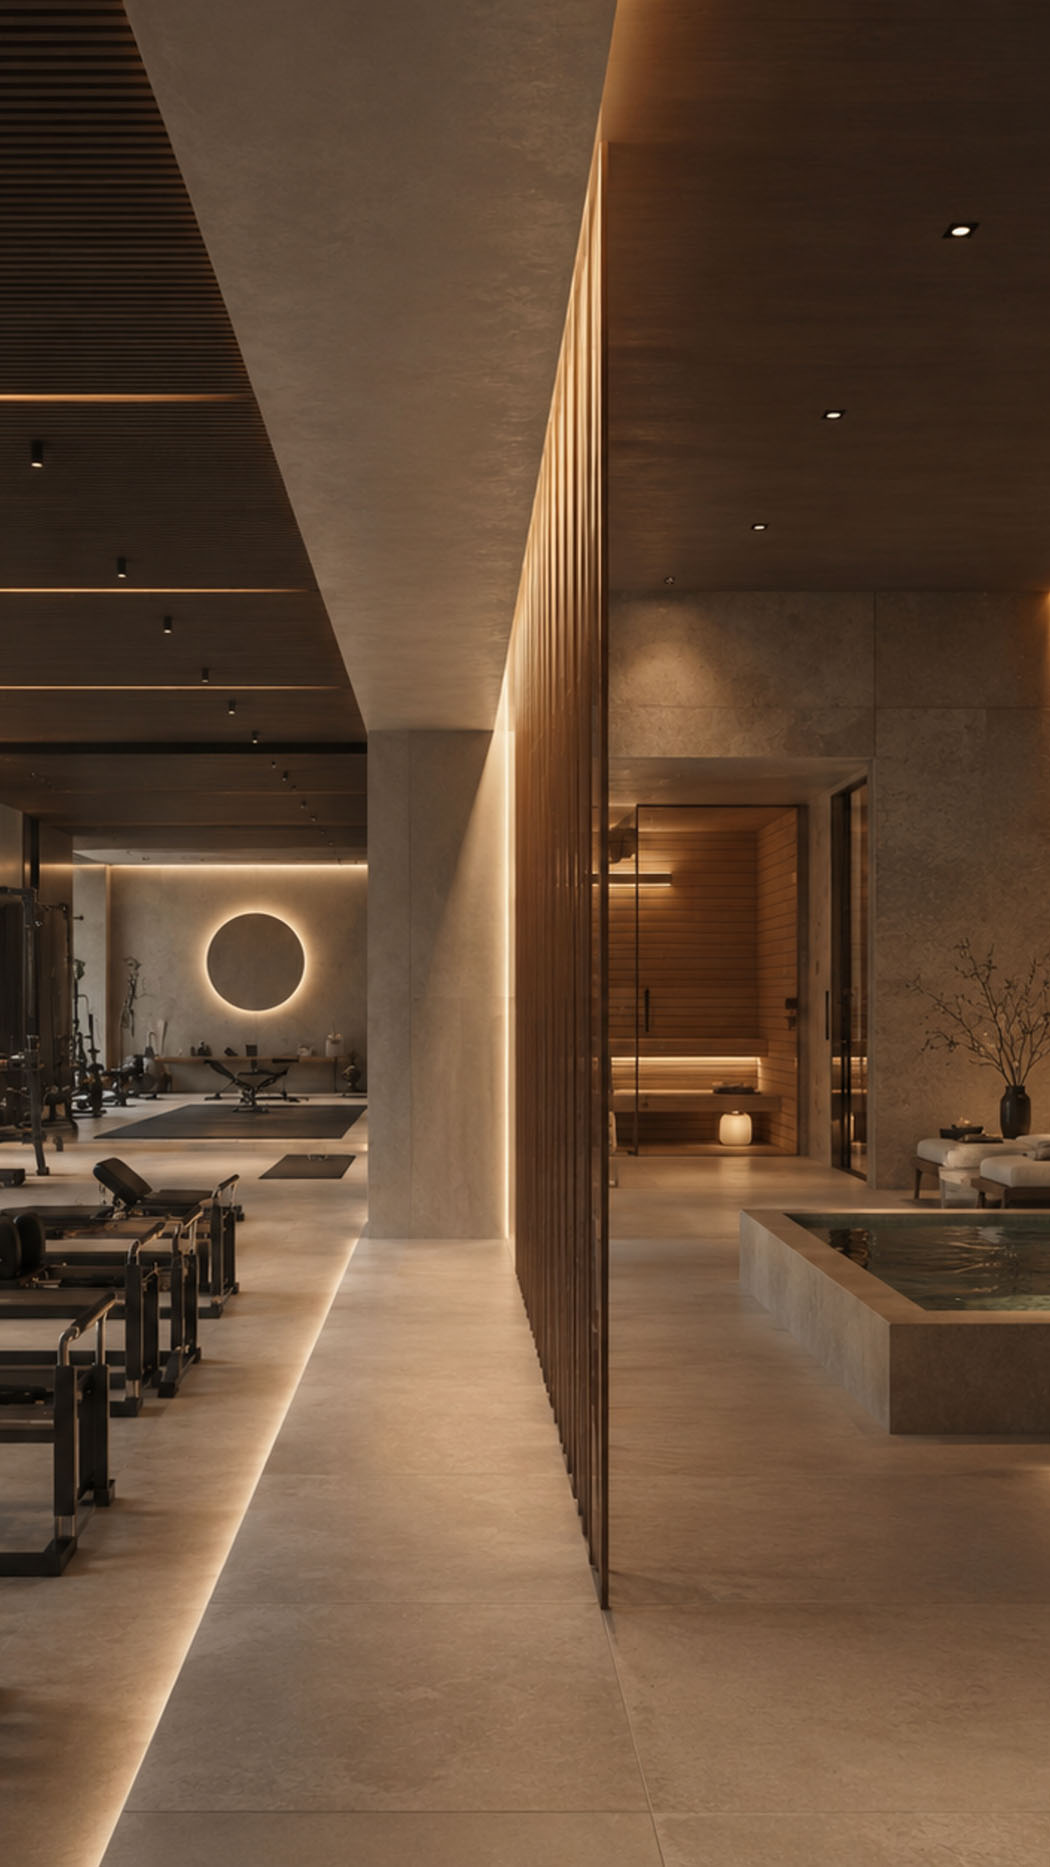
  • Architectural integrationFitness spaces are never isolated elements. They are fully integrated into the overall wellbeing concept, sharing materials, light, proportions and visual language with adjacent wellness areas.

Fitness environments

Fitness spaces designed as experiential environments, where movement, focus and wellbeing coexist.

Each zone responds to a distinct way of inhabiting fitness architecture.

MINDFUL

Mindful training

Spaces designed for controlled movement, focus and body awareness.

  • Calm spatial flow
  • Soft material palette
  • Acoustic comfort

PERFORMANCE

Functional performance

Fitness spaces conceived for strength, precision and physical progression.

  • Clear spatial zoning
  • Durable architectural finishes
  • Optimised circulation

INTENSITY

High intensity

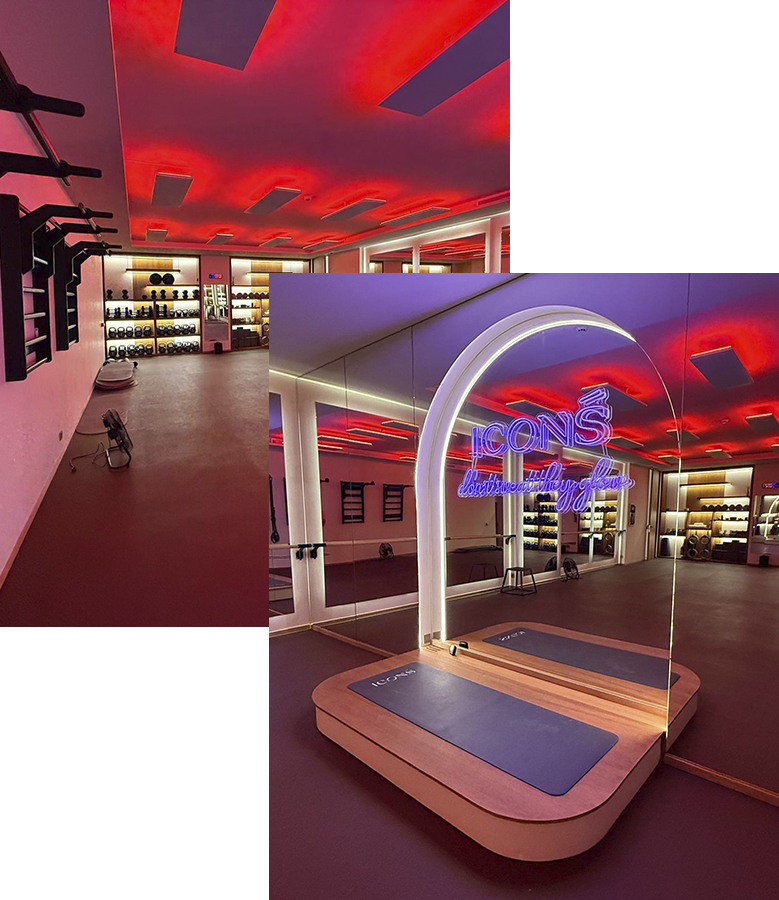
Dynamic environments supporting demanding training and energetic movement.

  • Resistant surfaces
  • Efficient ventilation
  • Robust spatial layout

BALANCE

Recovery balance

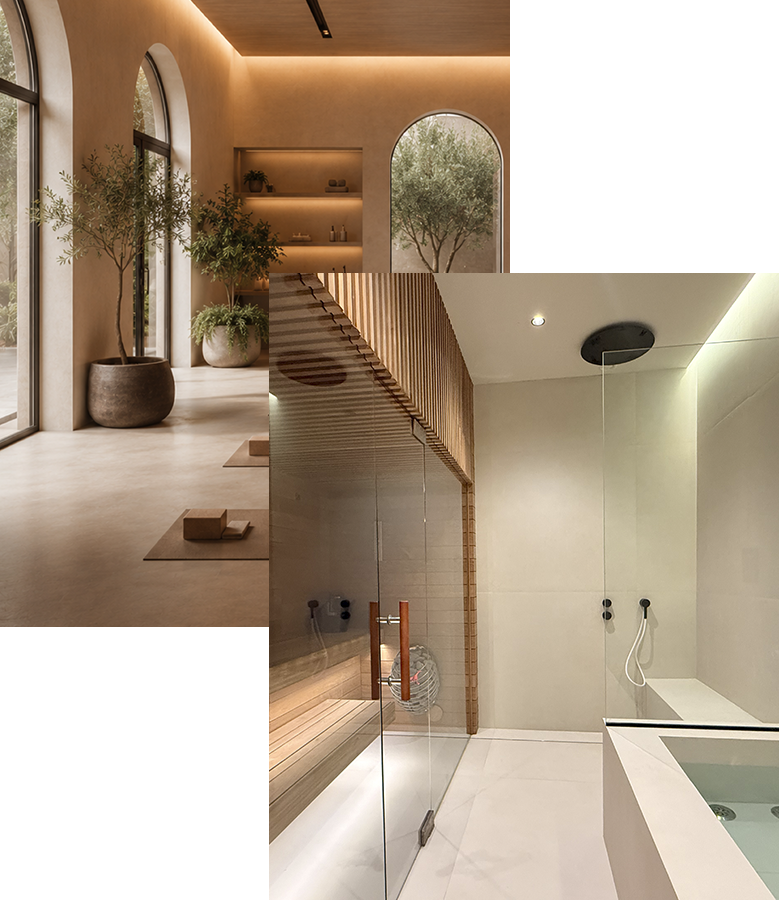
Areas designed to restore, stretch and rebalance the body.

  • Relaxed proportions
  • Natural lighting integration
  • Seamless wellness connection

Integrated fitness planning

Fitness spaces are conceived as an integral part of the architecture of wellbeing.

From the earliest planning stages, fitness is developed alongside wellness areas to ensure spatial coherence, functional balance and experiential continuity.

Every decision supports the overall vision of the project, not isolated programmatic needs.

  1. Vision alignmentDefining the role of fitness within the broader wellbeing concept and architectural intent.
  2. Spatial coordinationPositioning fitness areas in relation to wellness zones, circulation flows and shared spaces.
  3. Design developmentRefining materials, proportions and atmospheres to maintain consistency across environments.
  4. Integrated deliveryExecuting fitness spaces as a natural extension of the complete wellbeing architecture.

Why choose GodoPools

0

Years Experience designing integrated wellbeing architectures

0

Project Standard fitness spaces developed within luxury environments

0

Tailored Design no standard fitness layouts or predefined solutions

0

Private & Hospitality high-end residential and iconic hotel projects

Selected fitness projects

A curated selection of fitness spaces developed within high-end wellbeing architectures.
Each project reflects a bespoke approach to design, spatial coherence and long-term architectural value.

Ready to design your
fitness space?

Every fitness space begins with a clear vision.

We translate that vision into a refined, integrated wellbeing environment.