In luxury hospitality, wellness has moved from a nice-to-have amenity to a central part of the guest experience.
A pool, a spa and a fitness area are no longer separate features added at the end of a project. When they are planned together, from the earliest stages, they become something more valuable: a wellness ecosystem.
That shift changes how these spaces should be approached. It is less about designing a pool and a spa, and more about coordinating water, wellbeing and architecture as a single, integrated strategy. This is where a technical partner adds the most value.
Below, we explore how pools and spas can be integrated into hotels as a coherent whole, and the technical decisions that make the difference.
Why wellness drives hospitality value
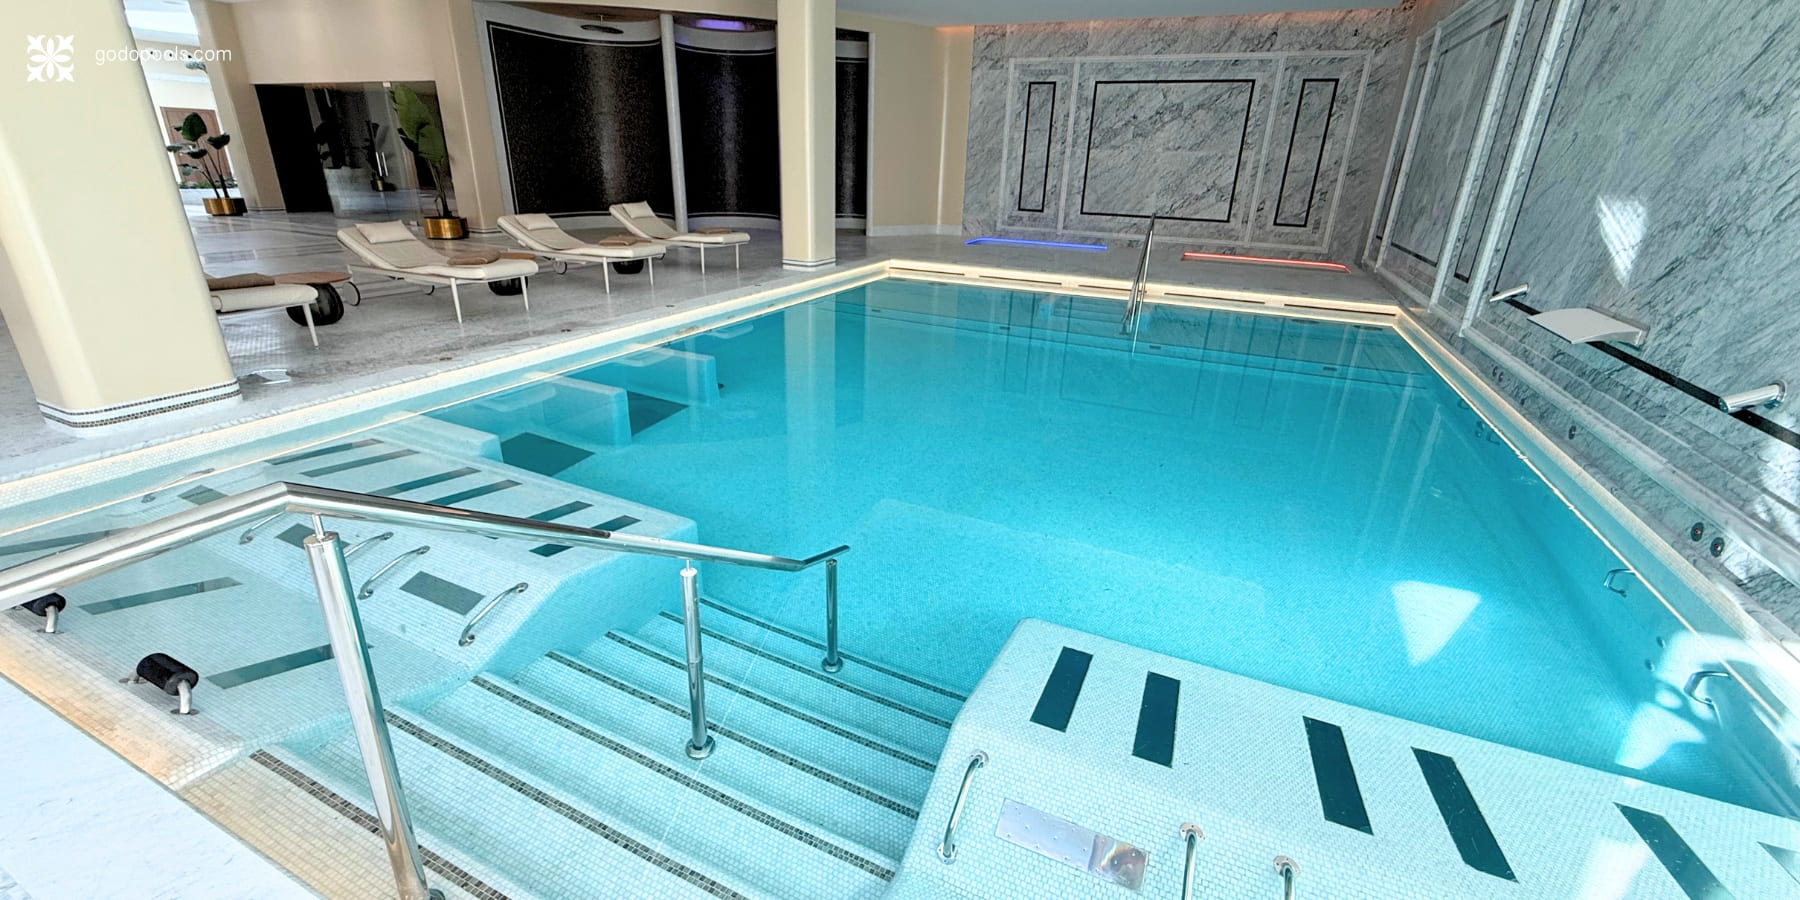 Wellness has become an increasingly relevant factor within the hotel experience, particularly in high-end establishments.
Today’s traveller pays growing attention to the facilities and experiences a hotel offers, including the pool, the spa, fitness and other spaces oriented towards wellbeing.
Well-integrated wellness facilities can strengthen brand perception, support the positioning of the establishment and contribute to a more memorable experience for the guest.
For developers and operators, a well-conceived wellness offer can become a strategic asset for the property, provided its design answers both the guest experience and the operational reality of the hotel.
Designing the guest journey as a whole
A wellness ecosystem is defined by the way its spaces, experiences and technical systems connect.
The sequence between arrival, water areas, thermal circuits, treatments, recovery and rest should be studied according to the wellness concept and the user profile of each establishment.
The relationships between spaces, the adjacencies, matter as much as the spaces themselves. Calm treatment and recovery areas should be protected from the noise and movement of social or fitness zones.
The circulation of guests, therapists, maintenance and service staff should also be studied to avoid unnecessary crossovers and preserve the quality of the experience.
This is why the layout of a hydrotherapy circuit or thermal suite should be studied early. The order of experiences, and the transitions between hot, cold and rest, define both the guest experience and how efficiently the facility operates.
The technical backbone: plant, loads and climate
Behind every seamless wellness experience is a considerable amount of engineering.
Pools, thermal areas, treatment cabins and fitness spaces place different demands on the building. In the water areas, recirculation, treatment, drainage and heat generation must be coordinated. In indoor pools and wet areas, climate control must also address ventilation, dehumidification and temperature control.
To this are added the electrical, lighting, automation and control needs, which vary according to the use of each space.
Pools and thermal areas particularly condition the hydraulic, climate-control and water-treatment systems; treatment cabins and fitness areas, in turn, raise specific requirements for ventilation, acoustics, lighting, electricity and environmental comfort.
Coordinating these systems from the earliest phases helps avoid interference between architecture, structure and technical spaces, and allows the plant rooms and maintenance areas to be sized correctly.
As we explain in our guide to designing swimming pool projects for hotels, in hospitality projects the available floor area must be optimised carefully to reconcile experience, operation and technical spaces.
| Design consideration | Why it matters in a hotel wellness ecosystem |
| Guest journey and adjacencies | Treatment and rest areas should be separated from social and active zones, and the flows of guests and staff studied. |
| Hydraulic, electrical and climate-control systems | Systems are sized according to the type of use, occupancy, temperatures, schedules and operational needs of each area. |
| Indoor climate and air quality | Controlling humidity, temperature, ventilation and dehumidification protects guest comfort and the building envelope. |
| Acoustic zoning | Separating uses and insulating plant rooms and equipment preserve the sense of calm. |
| Energy efficiency | Heat recovery, efficient pumping and water management help reduce operating costs. |
| Operation and maintenance | Technical access and a realistic maintenance model keep the facility performing over time. |
Climate, air quality, acoustics and sensory design
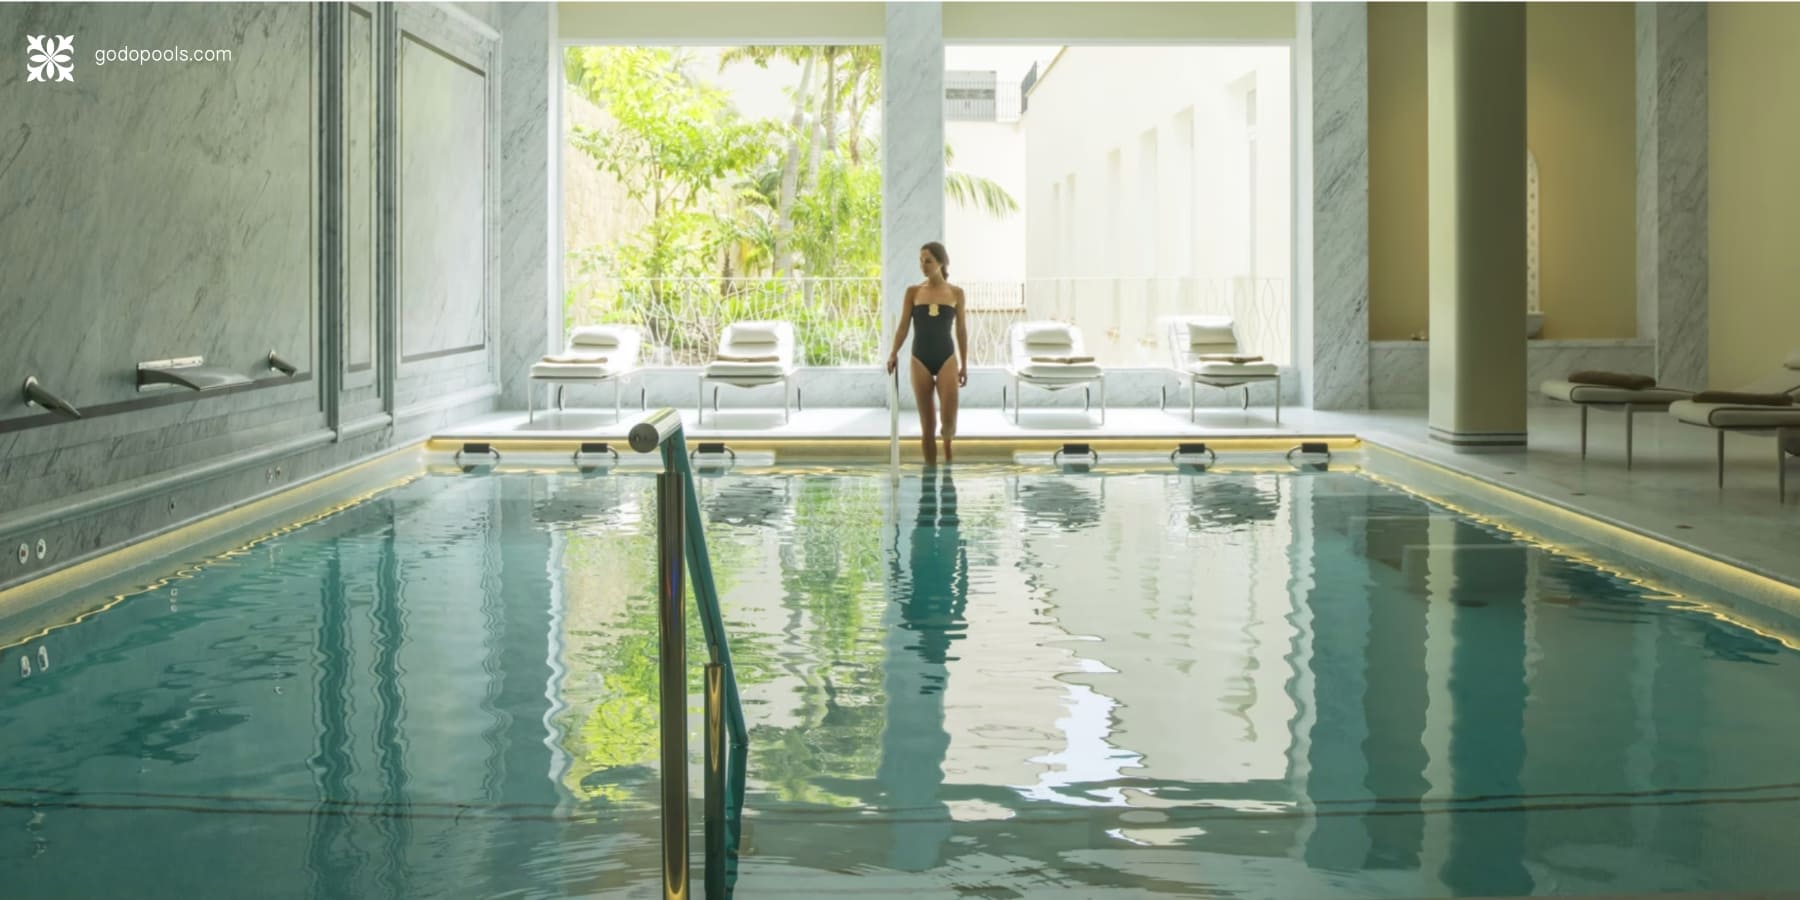 Wet environments require precise control of the indoor climate. In indoor pools and thermal areas, ventilation, dehumidification, temperature and room pressure must be designed in a coordinated way to limit condensation, control humidity and prevent it from migrating to other areas of the hotel.
This approach protects both the guest’s comfort and the building envelope, the finishes and the installations over the long term.
Air quality must also be coordinated with water treatment. In intensively used indoor pools, the two systems are closely related, so a good ventilation strategy has to work together with the treatment and renewal of the water to maintain appropriate environmental conditions.
The acoustic strategy must consider both the separation between uses and the noise generated by the installations. Plant rooms, pumps, climate-control equipment and ducts must be located and insulated correctly, while the interior materials should help control the reverberation typical of spaces with hard, wet surfaces.
On this basis, it is sensible to separate the active and social areas from the zones intended for rest.
Sensory design completes the experience. Lighting, temperature, acoustics, the choice of materials, views, privacy and the transition between zones should be conceived coherently, so that each space has its own atmosphere without losing continuity with the whole.
In certain projects, resources such as dynamic lighting, contrast experiences or aromatic elements can also be incorporated, provided they respond to the overall concept of the hotel and are not used as isolated features.
Energy efficiency and operation
A hotel wellness facility operates intensively, which makes energy strategy a central concern rather than an afterthought.
Heat recovery, efficient pumping, water management and well-considered climate control can help reduce operating costs over the life of the facility, while supporting a property’s sustainability commitments.
Efficiency does not depend solely on selecting low-consumption equipment, but on sizing each system according to the anticipated use, the operating schedules, the occupancy and the working temperatures.
Operation and maintenance deserve the same early attention. Technical access, plant space and a realistic maintenance model should be planned from the start, to preserve performance, ease operation and reduce unnecessary interventions over the facility’s service life.
Regulations, hygiene and operational safety
In hotel installations, the design must also consider the applicable regulations, the anticipated occupancy levels, the water-treatment protocols and the operational needs specific to commercial use.
Water quality, renewal, user safety and ease of maintenance should be addressed from the design stage, particularly in spas, indoor pools and hydrotherapy circuits with a high turnover of users.
From isolated features to an integrated strategy
The common thread is coordination. A pool, a spa, a thermal circuit and a fitness area work more coherently when they are conceived as parts of the same project and the same experience, rather than as separate elements assembled late in the process.
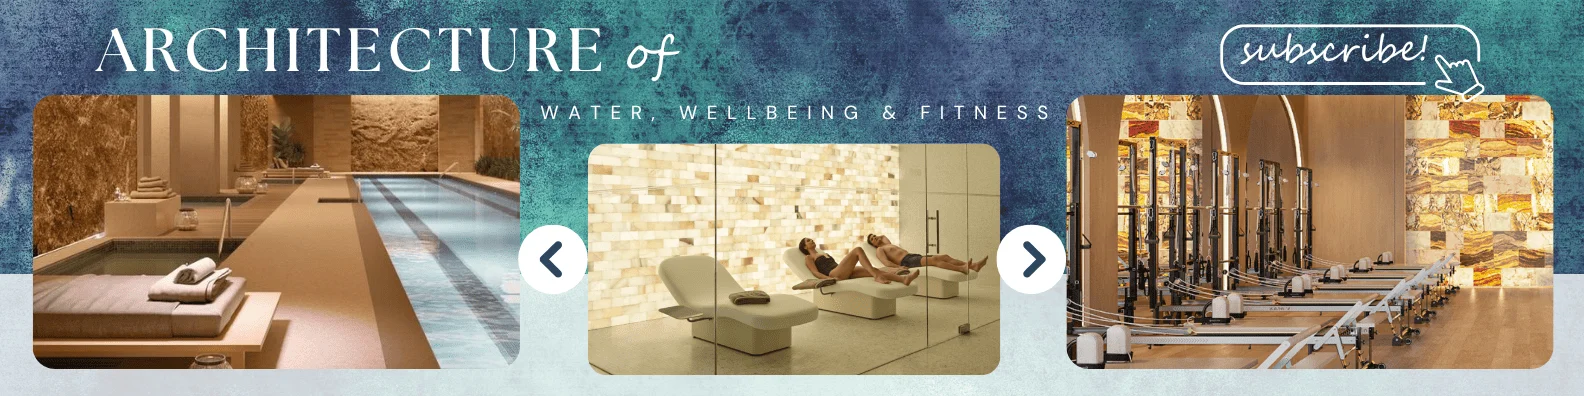
This is the essence of an Architecture of Water, Wellness and Fitness approach: integrating design, engineering, technology and execution from the earliest project phases, so the result is coherent with the architecture, the setting, the guest experience and the operational needs of the space.
Approached this way, a hotel’s wellness offer becomes more than the sum of its features. It becomes an experience that reinforces the positioning of the establishment and contributes to the overall value of the asset.
Conclusion
Integrating pools and spas into a hotel is not simply a matter of placing facilities within a building. It is about shaping a coherent wellness ecosystem, where every space, system and transition works in a coordinated way.
Achieving that requires the guest experience and the engineering to be planned in parallel, from the very first stages of the project.
At GodoPools we work as a technical partner on high-end Architecture of Water, Wellness and Fitness projects, coordinating pools, spas and wellness spaces with the architecture, the positioning and the operational needs of each establishment from the earliest phases.
If you are developing a hotel, resort or wellness destination, our team can help you define, from the earliest phases, the technical, hydraulic and functional strategy of the water, wellbeing and fitness spaces. Contact us here.
Frequently asked questions (FAQ)
➜ What is a hotel wellness ecosystem?
It is an approach in which the pool, spa, thermal circuit and fitness and recovery areas are designed as a connected whole of spaces, experiences and technical systems, coordinated around the guest journey and the operation of the hotel, rather than as separate, isolated features.
➜ Why should pools and spas be planned together from the start?
Because their layout, technical systems and adjacencies are interdependent. Coordinating them from the earliest phases allows the experience, the engineering and the operation to work together and helps avoid costly changes later.
➜ What are the main technical challenges of integrating wellness into a hotel?
Among the most relevant are managing water and climate in wet areas, climate control and air quality, allocating electrical and mechanical loads, acoustic separation, energy efficiency and planning for operation, hygiene and maintenance.
➜ Does a wellness facility add value to a hotel?
A well-conceived wellness offer can strengthen brand perception, support the positioning of the establishment and contribute to the overall value of the asset. The value it delivers depends largely on how coherently the spaces are planned and integrated.