The plant room, often referred to as a swimming pool machine room, is the part of a swimming pool that no one sees, and the part that determines whether everything else works.
It brings together the circulation, filtration and water-treatment equipment that keeps the water clean, clear and safe.
In indoor pools, the technical room must also be coordinated with the climate-control, ventilation and dehumidification systems of the pool hall, which form part of the project’s overall technical strategy.
Because it sits out of sight, the plant room is too often treated as the space that is left over once everything else has been placed.
That is precisely where problems begin. An undersized or badly located plant room constrains the performance of the whole installation and complicates its maintenance for years.
Approached the other way round, as part of the hydraulic and architectural design from the earliest phases, the plant room becomes what it should be: a coordinated technical space that contributes to the efficient, reliable and acoustically controlled operation of the installation.
Here is how its layout and sizing should be considered.
What the plant room brings together
Far from being a simple store for machinery, the plant room or pool equipment room is where several systems meet and have to work as one.
The exact contents depend on the type of pool, its use and the technical system envisaged, though it usually brings together much of the hydraulic, treatment and control equipment of the installation.
It normally includes the pumping and filtration equipment, the pipework and valve arrangement, the water-treatment and dosing systems, the electrical panels and control automation.
It also involves the equipment or connections associated with heating the water, when the project requires it.
In indoor pools, the project must also integrate the ventilation, dehumidification and climate-control systems needed to control the ambient conditions of the pool hall. Their location and configuration are coordinated with the architecture, the technical room and the rest of the installations from the earliest phases.
In overflow and infinity pools, the system must also be coordinated with the balance tank and the level-control systems needed to manage the tank and the hydraulic operation correctly.
Because each of these systems depends on the others, the value lies less in the individual equipment and more in how it is all coordinated, which is why the swimming pool plant room layout deserves as much attention as the selection of the machines themselves.
Location and relationship with the pool
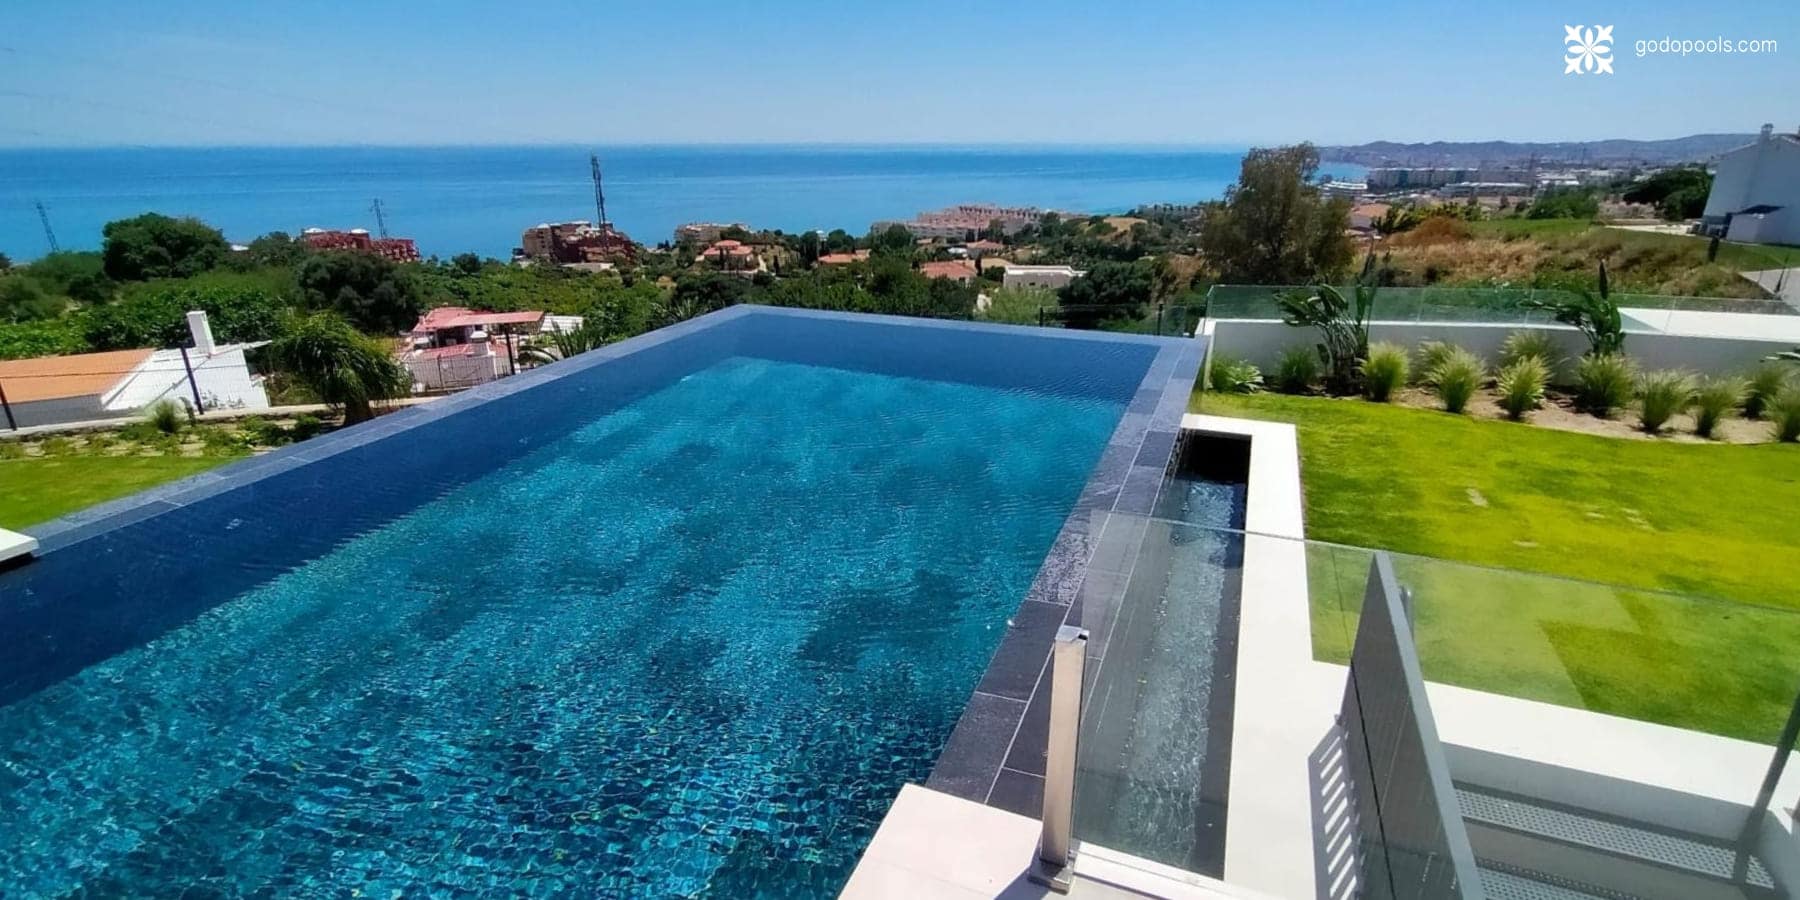 Location is one of the first decisions to coordinate during the development of the project, and one of the most influential on how the system performs.
As a general principle, the plant room should sit close to the pool and in the right relationship with its levels, so that the water circulation works efficiently rather than against unnecessary resistance.
When the hydraulic scheme permits, it is worth taking advantage of gravity runs towards the balance tank and placing the pumping equipment in favourable hydraulic conditions, reducing head losses and air-intake problems.
For indoor pools, a sensible relationship with the pool hall and an external wall also simplifies ventilation and the routing of ducts and services.
Unnecessarily long or complex hydraulic runs increase head losses and can demand higher performance from the pumping equipment, which tends to affect both performance and running costs over the life of the installation.
Sizing and access requirements
Undersizing the technical room can create significant problems with installation, maintenance and equipment replacement over the service life of the project.
The space has to accommodate not only the equipment as installed, but the room needed to work around it, service it and eventually replace individual components.
Rather than applying a single fixed figure, the plant room should be sized for the specific equipment and the conditions of each project, always leaving clear, unobstructed access to every element.
A room that has been squeezed to the minimum may just about hold the equipment on day one, yet make routine maintenance difficult and more expensive for decades.
These are some of the main factors a well-considered plant room resolves together:
| Design factor | What it involves and why it is coordinated early |
| Location and levels | Positioned in relation to the pool and its levels so the hydraulics work efficiently, favouring gravity runs where the scheme permits. |
| Sizing and access | Enough space for installation, inspection, maintenance and eventual replacement of equipment over time. |
| Ventilation and humidity | Air renewal and moisture control to manage heat, humidity and any stored products, per applicable regulations. |
| Noise and vibration | Equipment selection, anti-vibration mountings and acoustic treatment, especially near living or guest areas. |
| Chemical storage and safety | When required, specific, safe, ventilated and segregated spaces per applicable regulations and product safety sheets. |
| Operation and maintenance | Clear access routes, drainage, lighting and room to adapt the installation as needs evolve. |
Ventilation, humidity and air quality
Ventilation is not an optional refinement. A technical room can concentrate thermal loads, humidity and, depending on the systems used, possible emissions associated with treatment products.
Certain products and treatment systems require specific ventilation and safety conditions to prevent the accumulation of gases or vapours, all of which has to be managed through adequate air renewal and moisture control, in line with the applicable regulations.
This matters more than it first appears. Insufficient ventilation can encourage inadequate temperatures, premature corrosion or unsafe conditions for maintenance personnel.
Designing the ventilation properly protects the equipment, the people who maintain it and the building itself.
In indoor pools, two different needs have to be coordinated. On one hand, the ambient conditions of the technical room itself and, on the other, the climate control, ventilation and dehumidification of the pool hall.
The two systems respond to different requirements but must be integrated within a common technical strategy.
At GodoPools we integrate these systems within the overall project, coordinating the hydraulic, thermal and environmental needs with the architecture and with the intended operation of the installation.
Noise and vibration control
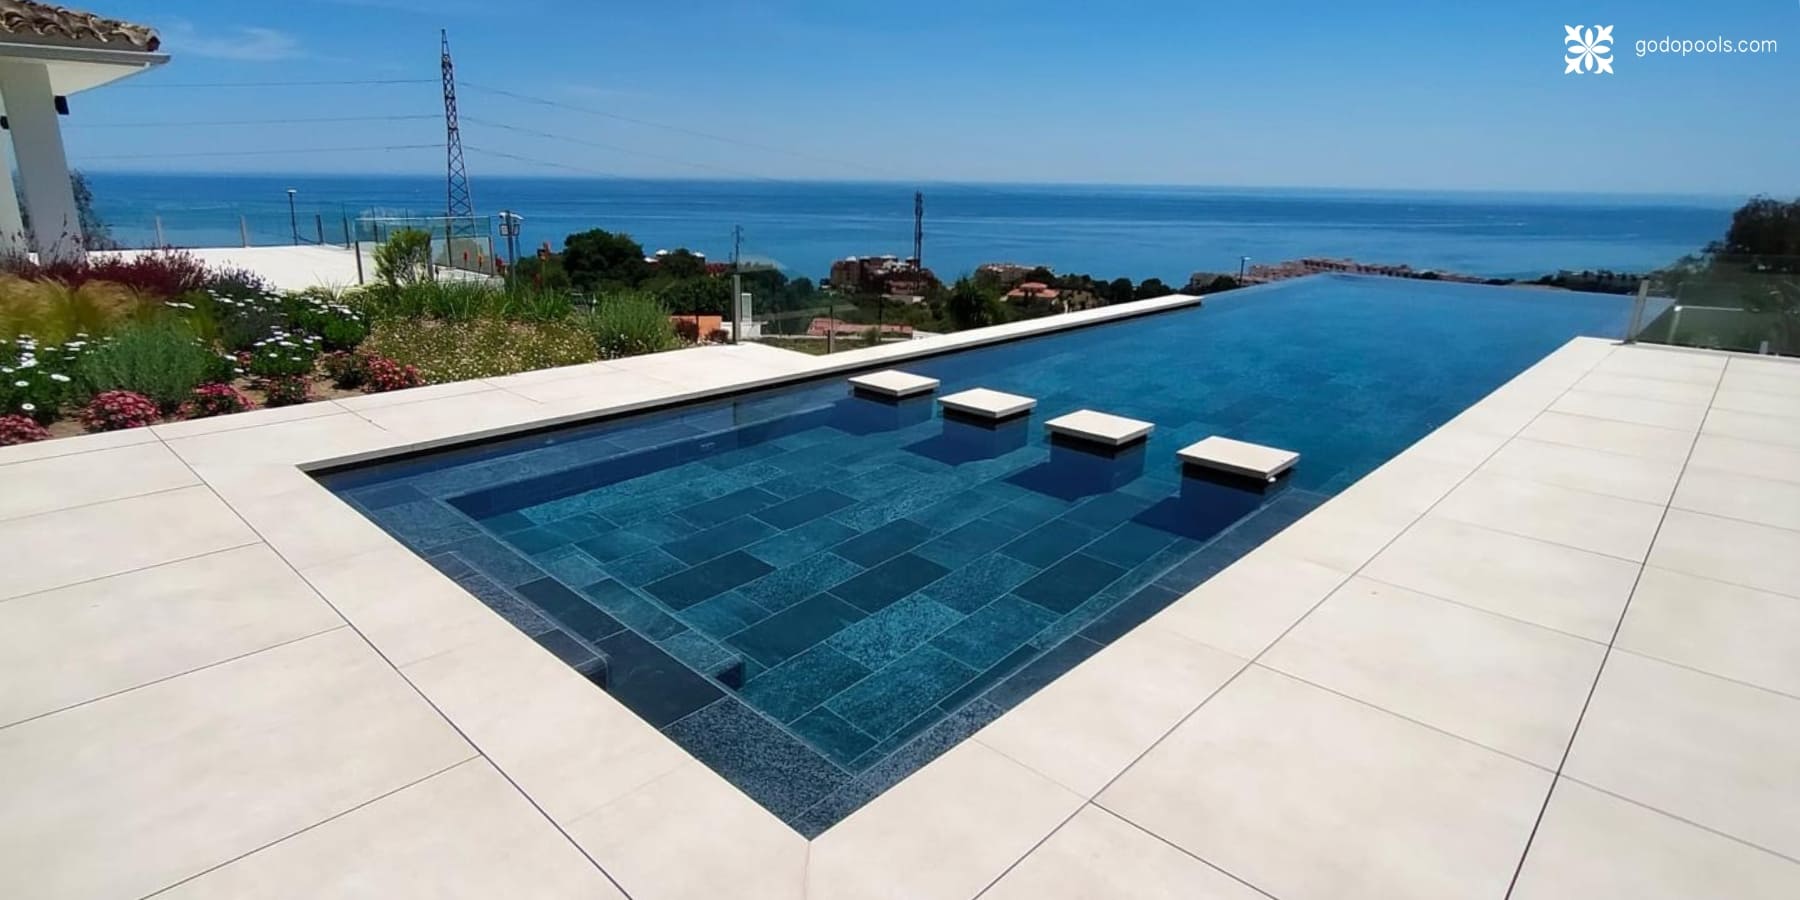 Pumps and equipment generate noise and vibration that can travel through a building, and this is especially relevant in a high-value home or a hotel where the pool sits close to living areas, bedrooms or guest spaces.
The strategy should be addressed from the design stage through the selection of equipment, anti-vibration mountings and acoustic-insulation solutions appropriate to the project.
In a high-end property, the acoustic control of the installations forms part of the perceived quality of the project.
Operation, maintenance and future needs
A plant room should be designed for the engineers who will operate and maintain it throughout the service life of the installation, not only for the moment the equipment is first installed.
In practice, that means clear pathways to every component, sensible spacing, adequate drainage and lighting, and a margin to adapt the installation as technology and needs evolve.
When a service engineer can reach every element safely and easily, good accessibility eases inspection and maintenance tasks and can reduce intervention times and operating costs, which helps preserve the performance of the installation over its service life.
These are exactly the questions that are inexpensive to resolve on a drawing and expensive to correct once built, which is why they belong in the earliest design conversations, and why they benefit from specialist technical pool consultancy alongside the architecture.
Why the plant room deserves early attention
The technical room concentrates many of the systems that make the pool work.
As we explain in our guide to how an infinity pool works, the visible calm of the water depends on systems that operate quietly behind it, and many of those systems are integrated and coordinated within the technical spaces.
Designed late, as a simple add-on, the room can limit hydraulic performance, make maintenance more difficult and increase operating costs.
Considered early, and coordinated with the architecture, the structure and the rest of the water systems, it helps preserve the performance and operability of the whole over the long term.
➜ This is where technical coordination adds real value: it allows hydraulics, climate control, ventilation, technical spaces, maintenance and architecture to be integrated from the start, preventing operational needs from appearing as late constraints during construction.
Conclusion
A well-designed technical room should favour efficient, safe, acoustically controlled operation that is accessible for maintenance.
Its location, sizing, ventilation and accessibility directly influence the operation, maintenance and operating costs of the installation.
None of this is resolved by placing equipment in a leftover space. It is resolved by developing and coordinating the technical solution from the earliest phases, together with the architecture and the other water systems.
At GodoPools we develop and validate Architecture of Water solutions from an architectural, hydraulic and constructive perspective, also integrating the climate-control, ventilation and dehumidification requirements each project needs.
Whether you are developing a private residence, a hotel, a resort or a high-end wellness space, our team can help you define the hydraulic strategy, the technical spaces and the associated climate-control and control systems needed to integrate the pool correctly into the project from its earliest phases. Contact us here. 
Frequently asked questions (FAQs)
➜ How big should a swimming pool plant room be?
It has to hold the equipment with generous room to access, service and replace each component. Rather than a fixed figure, it should be sized for the specific equipment and the conditions of each project, so it is best calculated case by case.
➜ Where should the plant room be located?
Ideally close to the pool and in the right relationship with its levels, seeking efficient hydraulic runs and, when the scheme permits, taking advantage of gravity circulation and favourable conditions for the pumping equipment. In indoor pools, a sensible relationship with an external wall also simplifies ventilation.
➜ Why does a pool plant room need ventilation?
Because certain equipment can generate thermal loads and some treatment systems require specific ventilation and safety conditions.
In indoor pools, the technical room must also be coordinated with the climate-control, ventilation and dehumidification systems of the pool hall.
Where chemicals are stored, they must be placed in appropriate, segregated spaces in line with their safety requirements.
➜ Why should the plant room be planned from the earliest phases?
Because its location and size condition the whole system. Planning it late usually means fitting equipment into an unsuitable space, which can affect efficiency, raise running costs and make maintenance more difficult.