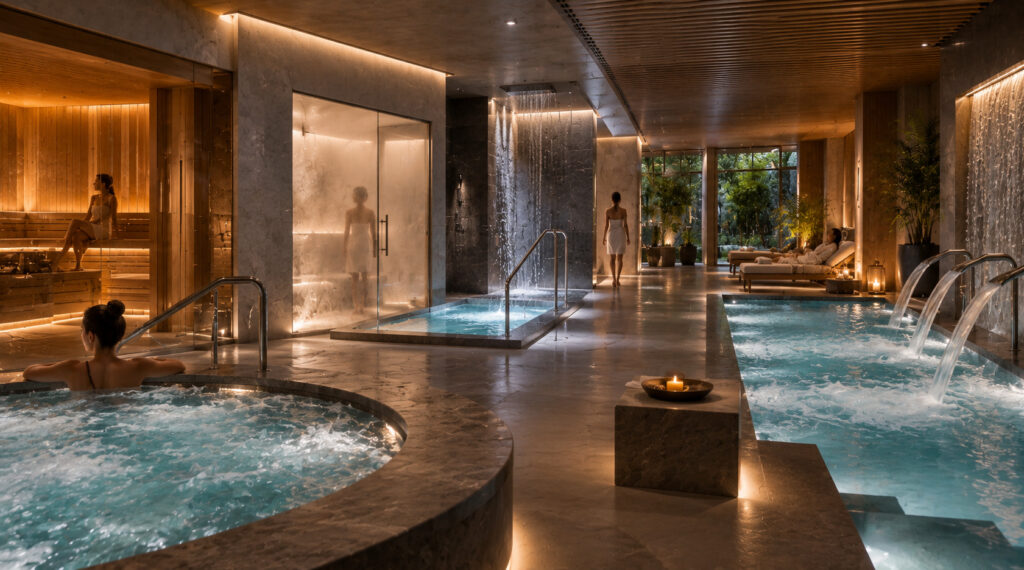
Bringing together a sauna, a steam room, and a cold contrast station is not enough on its own to create a true thermal suite.
The real value of a project emerges when these spaces relate to one another and respond to a unified wellness concept, rather than functioning as standalone features.
Understanding this distinction is the starting point for any exceptional project, and it lies at the core of our approach to wellbeing architecture.
In this article, we explore what thermal suite design really entails, which thermal rooms can compose it, and the technical decisions that elevate a collection of spaces into a coherent, luxury thermal experience.
Read on to discover more.
👉 Discover our Architecture of Wellbeing service
What is a thermal suite?
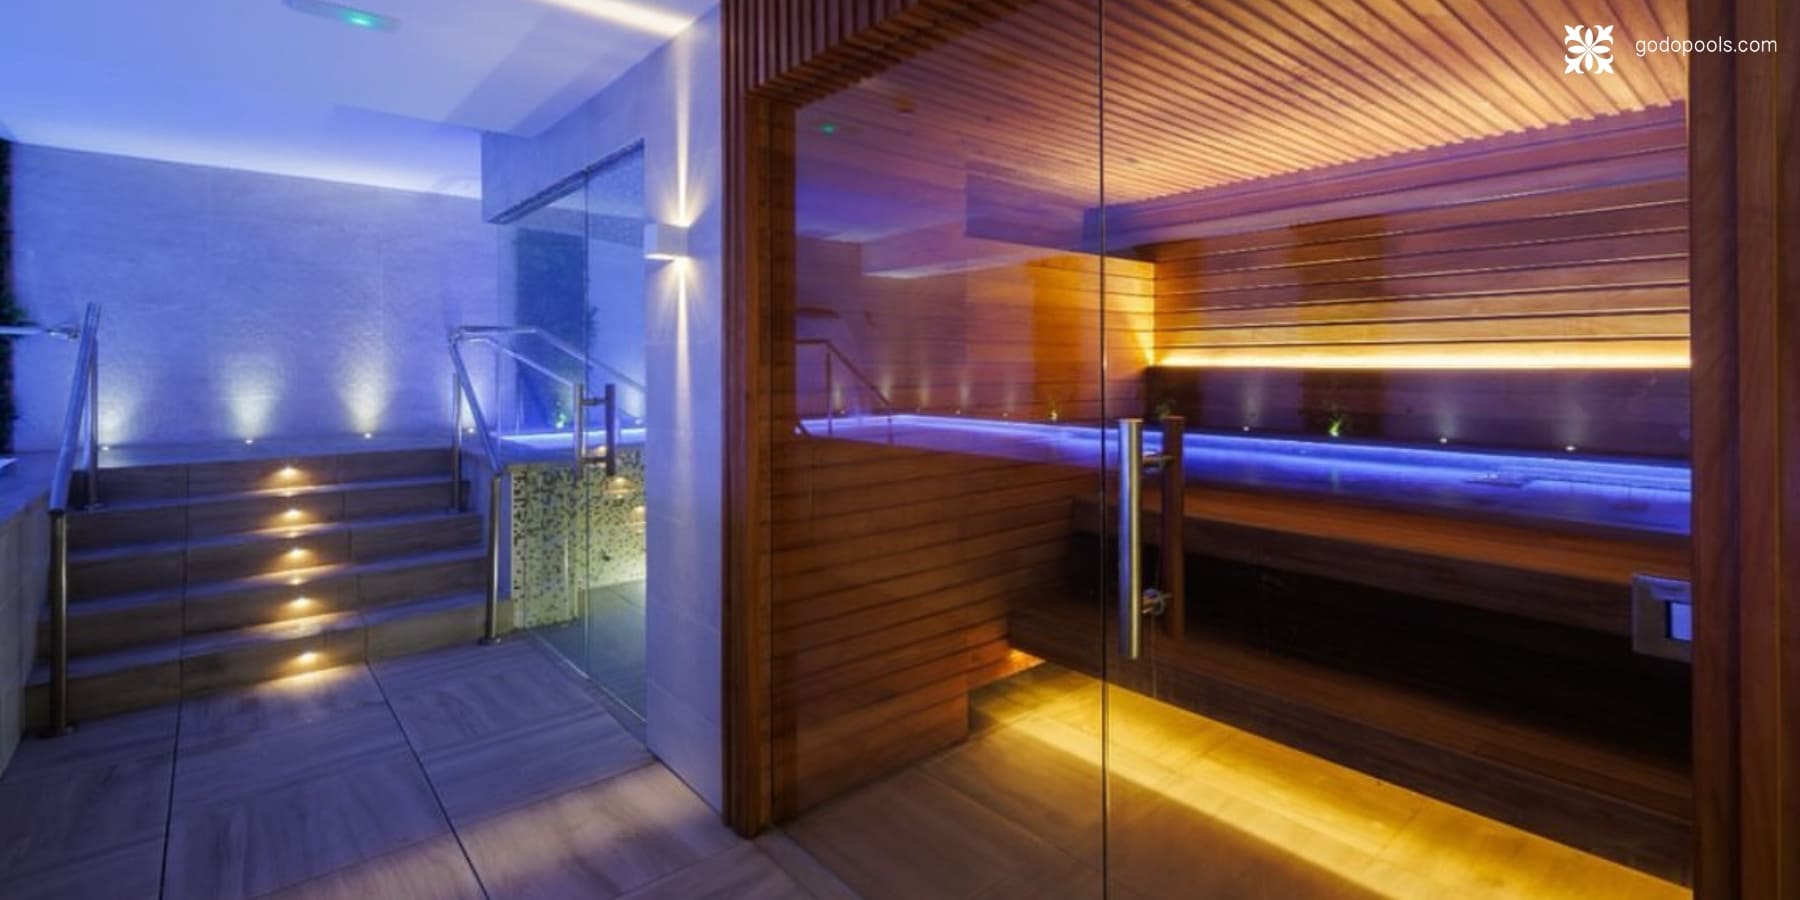
A thermal suite is a dedicated wellness environment that integrates different temperature, humidity, water, and rest spaces into a seamlessly coordinated journey.
It is defined not by a fixed number of rooms or a rigid order, but by how each space is conceived as part of a single, holistic journey.
Roman baths originally organised varied thermal environments (such as the tepidarium, caldarium, and frigidarium) within journeys that combined distinct temperatures and uses.
➜ Contemporary wellness architecture draws on this principle of gradual transition, adapting it with modern technologies, project concepts, and elevated comfort standards.
In this context, the concepts of a thermal suite and a hydrotherapy circuit often overlap within the same project.
➜ While some experiences are articulated primarily around water, others rely on temperature, humidity, steam, or contrast, and all can form part of the same wellness journey.
(To explore the water-led aspect of this journey in greater detail, consult our guide on the hydrotherapy circuit).
Ultimately, what sets a true thermal suite apart from a simple cluster of independent rooms is design: the precision with which each thermal room is positioned, sized, and connected to ensure guests move effortlessly from one thermal experience to the next.
Thermal rooms that can feature in a thermal suite
A thermal suite can bring together various specialised thermal rooms, each with its own distinct character. The exact combination depends on the project scope, available space, and guiding wellness concept.
Below is a summary of the most common spaces:
| Room | Role within the Thermal Suite |
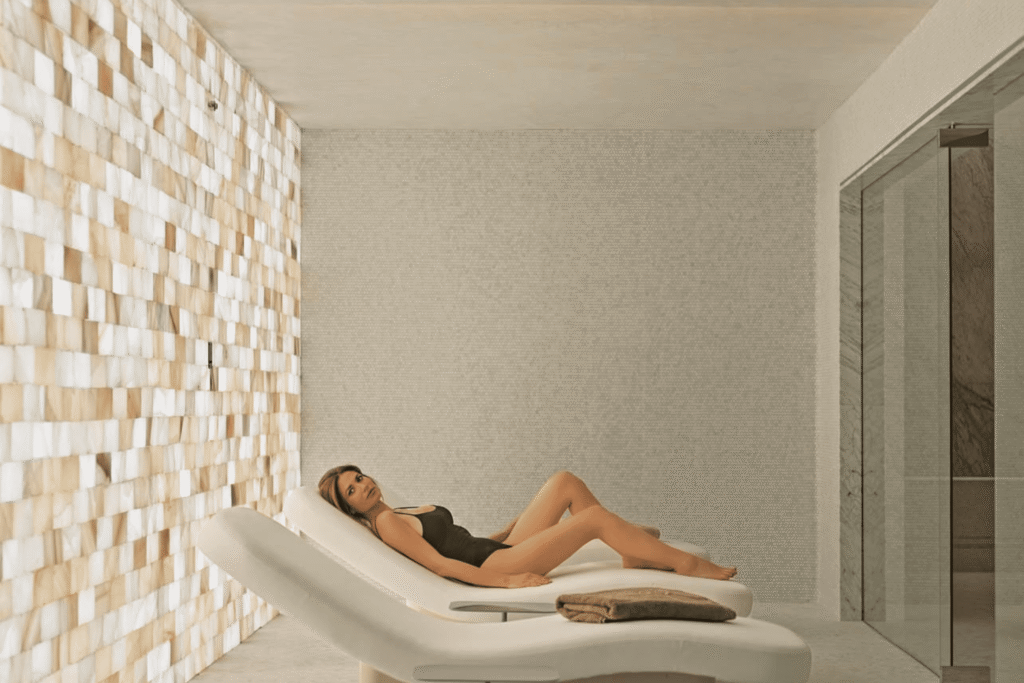
| Tepidarium | A moderate-temperature space featuring heated loungers or surfaces, acting as a gentle transition or relaxation area. |
| Laconium | A dry heat room, typically less intense than a traditional sauna, designed for progressive thermal warming. |
| Caldarium | A hot, humid room inspired by Roman baths, offering elevated temperatures and high humidity levels. |
| Hammam | An Oriental-inspired steam environment centred on humid heat, often incorporating water rituals and body treatments. |
| Frigidarium | A dedicated cold contrast environment, incorporating cold plunge pools, ice fountains, snow rooms, or sensory showers. |
| Relaxation Zone | Heated benches and tranquil spaces designed for rest between heat treatments, extending the overall journey. |
The list does not end there. A thermal suite may also incorporate a salt room, snow room, steam bath, or Finnish sauna, among other environments.
➜ No thermal room should exist in isolation; its inclusion must align with the overarching project concept rather than a rigid checklist.
Below are key insights into some of the most iconic spaces:
➜ Tepidarium and laconium (gentle heat)
In modern design, these function as moderate-heat environments and smooth transition points between contrasting experiences.
Their gentle warmth allows for longer stays and flexible positioning within the layout.
➜ Caldarium and hammam (humid heat)
Technically demanding due to the combination of high heat, steam, and moisture.
Planning requires meticulous coordination of temperature, humidity, ventilation, waterproofing, drainage, and material selection to manage condensation, hygiene, and long-term durability.
➜ Frigidarium (cold contrast experience)
When integrated into a contrast therapy sequence, its proximity to heat rooms must be carefully calculated so the transition feels intuitive, invigorating, and comfortable.
Sequencing the thermal journey
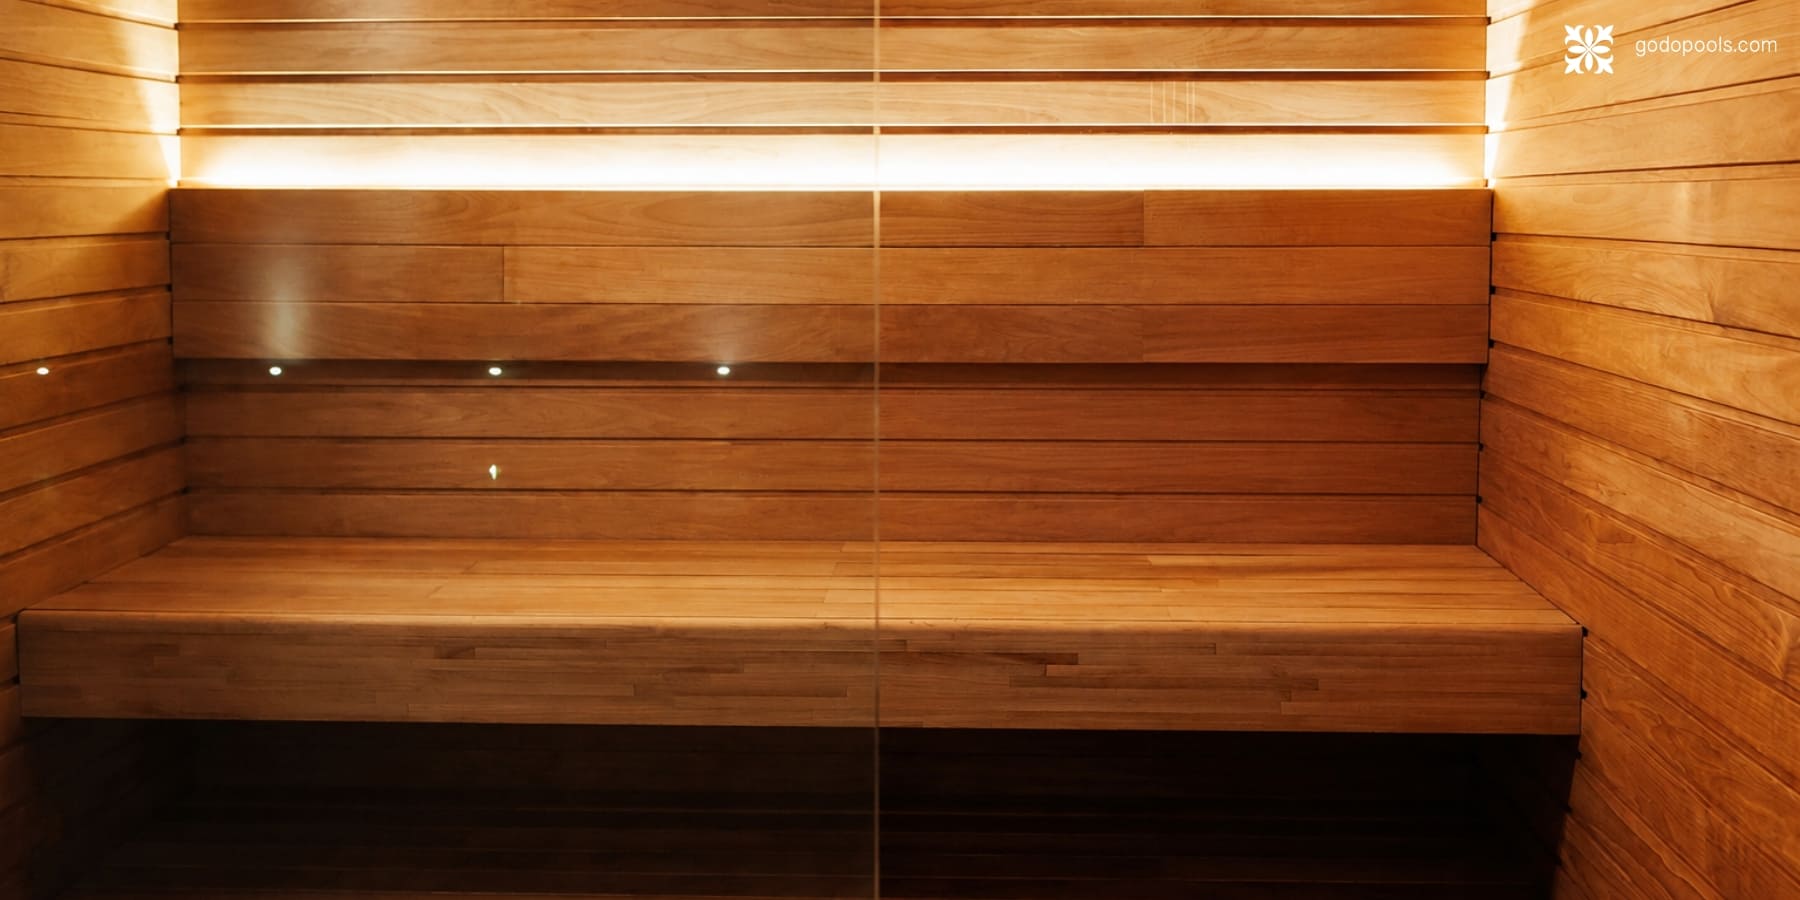
While heat, cold contrast, and rest form the backbone of most thermal journeys, there is no single universal sequence.
➜ Every project selects and pairs its features according to the concept, guest profile, architectural constraints, and technical parameters.
In this process, strategic spatial planning is vital. The layout must reflect an intuitive flow: relaxation zones require visual and acoustic shielding from high-energy or social spaces, while cold contrast stations should sit in immediate, fluid proximity to heat rooms.
Ignoring this spatial logic creates confused circulation, awkward crossovers, and unwanted noise that disrupt the tranquillity guests seek.
Furthermore, project context shapes the design rules. The scale of a private residential project differs vastly from the demands of a commercial spa.
In the hospitality sector, managing peak occupancy, guest flows, and daily operations guides the project from day one, much like integrating a swimming pool and spa within a hotel environment.
The technical foundation behind a thermal spa
The visible elegance of a thermal suite relies on robust technical infrastructure designed from the earliest project phases.
➜ Every thermal room demands specific climate controls, humidity thresholds, and specialised materials.
The engineering must maintain these conditions consistently while remaining fully operational and easy to maintain.
Humid environments require precise indoor climate control. Ventilation, dehumidification, air change rates, and ambient temperatures must work in harmony to prevent condensation and protect the building envelope.
When there are pools, plunge pools, sensory showers, or other water experiences, hydraulic engineering and water treatment form part of the technical scope, requiring seamless integration with HVAC systems in indoor settings.
Acoustics, lighting, and tactile materials complete the ensemble, establishing a unique ambiance for each room without breaking overarching visual harmony.
At GodoPools, we integrate these technical requirements directly into our architectural development, coordinating hydraulics, filtration, HVAC, ventilation, and dehumidification so that performance, aesthetics, and spatial quality align perfectly.
From independent rooms to a cohesive thermal suite
The difference between a mere collection of hot rooms and a fully integrated thermal suite lies in coordination.
A caldarium, tepidarium, hammam, and frigidarium only become a true thermal suite when engineered as chapters of a single narrative.
➜ This is the essence of an integrated Water Architecture and wellbeing philosophy: combining design, engineering, technology, and construction from the outset.
Doing so ensures the final space naturally suits its architectural surroundings and intended use, eliminating the need to retroactively fit technical systems into an existing plan.
Conclusion
A well-executed thermal suite design seamlessly unifies temperature, water, rest, and architecture into a single, cohesive thermal experience.
From the character of each thermal room to the sequence that connects them and the underlying engineering, every decision shapes how the final space is perceived and enjoyed.
At GodoPools, we design and deliver bespoke Water Architecture and wellbeing solutions from an architectural, hydraulic, and structural standpoint, fully integrating the climate control, ventilation, and dehumidification systems your project requires.
Whether you are developing a luxury private residence, hotel, resort, or high-end wellness facility, our team can help you define the concept, sequence of experiences, spatial layout, and technical integration required to bring your bespoke thermal suite to life from its earliest phases.
Frequently Asked Questions (FAQs)
➜ What is a thermal suite?
A thermal suite is a curated wellness space integrating various temperature, humidity, water, and rest environments (such as a tepidarium, caldarium, hammam, or frigidarium) into a coordinated journey.
Rather than a fixed set of features, it is defined by a design philosophy that unites each element into a single thermal experience.
➜ What is the difference between a caldarium, a tepidarium, and a laconium?
A tepidarium is a moderate-heat space often featuring heated loungers; a laconium provides dry heat at a lower intensity than a traditional sauna; and a caldarium is a high-temperature, high-humidity room inspired by Roman baths.
Their combination depends on the specific project vision.
➜ Which rooms can be included in a thermal suite?
Depending on the concept, a thermal suite may feature a tepidarium, laconium, caldarium, hammam, steam room, sauna, salt room, snow room, frigidarium with cold contrast features, and dedicated relaxation zones.
Their arrangement and sequence define the guest’s overall journey.
➜ What are the key technical challenges in thermal suite design?
Key challenges include temperature and humidity control, ventilation and dehumidification, waterproofing and drainage, material selection, and, when pools, plunge pools, or water experiences are present, hydraulic engineering and water treatment.
Added to these are acoustics, lighting, equipment integration, and coordinating all these systems with the architecture, particularly in indoor and high-use commercial settings.